Overview
Planning and designing a warehouse shed is a complex process for many businesses. Companies must consider structure size, layout, roofing, materials, loading areas, ventilation, and operational requirements before making a final decision. Traditional brochures and static drawings often fail to provide enough clarity, making it difficult for customers to visualize the final structure and understand how different configurations will work for their business.
To solve this challenge, we developed a powerful warehouse shed configurator that simplifies industrial space planning through real-time customization and visualization. Instead of relying on static presentations, businesses can now explore, configure, and visualize warehouse sheds online based on their operational needs.
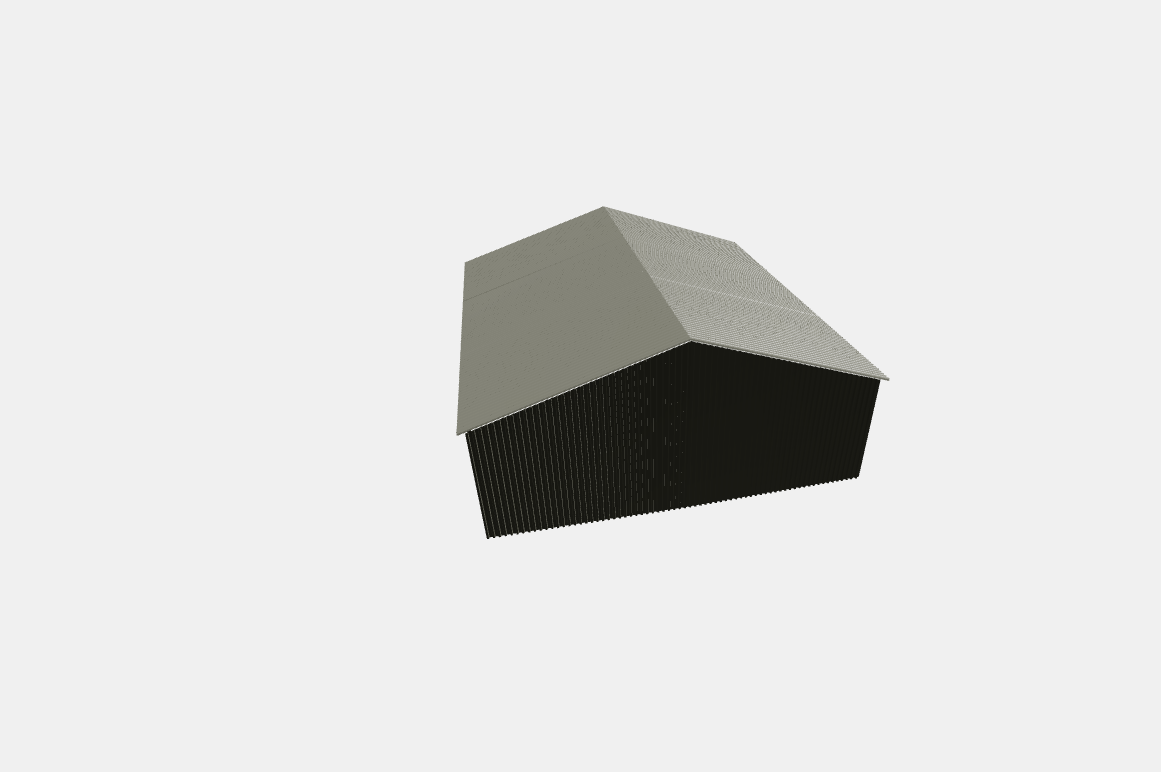
Powered by a high-quality 3D warehouse shed configurator, the platform enables users to customize dimensions, roofing styles, structural layouts, wall materials, and additional features while instantly viewing updates in real time. As an advanced industrial shed configurator, the solution helps manufacturers, logistics companies, and warehouse operators make faster and more confident planning decisions.
The ability to customize warehouse shed online improves customer understanding, reduces planning confusion, and accelerates project approvals.
Project Requirement
The client wanted to improve how industrial sheds and warehouse structures were presented to customers online. Traditional catalogs and design documents were not providing enough interaction or visualization for modern industrial buyers.
Key requirements included:
- A scalable warehouse shed configurator for real-time customization
- A realistic 3D warehouse shed configurator for accurate visualization
- A flexible industrial shed configurator to manage multiple structure variations
- The ability to customize warehouse shed online with instant visual feedback
- Cross-device compatibility for desktop, tablet, and mobile users
- A user-friendly interface for both technical and non-technical customers
The goal was to build a warehouse shed configurator that simplifies industrial space planning and improves customer engagement.
Project Planning
We began by analyzing how businesses evaluate industrial sheds and warehouse structures. Most users wanted a better understanding of how different shed sizes, layouts, roofing systems, and structural components would impact storage capacity and workflow efficiency.
Our strategy focused on creating a guided and user-friendly warehouse shed configurator experience. Structural elements such as dimensions, roofing styles, wall materials, loading bays, and ventilation systems were organized into a simple workflow to avoid overwhelming users.
The 3D warehouse shed configurator was designed to deliver realistic visualization with smooth interaction, while the industrial shed configurator ensures users can compare multiple configurations easily. At the same time, the ability to customize warehouse shed online gives businesses greater flexibility during planning.
This approach ensured the platform delivers a seamless and informative experience across all devices.
Project Process & Execution
1. 3D Modeling & Visualization
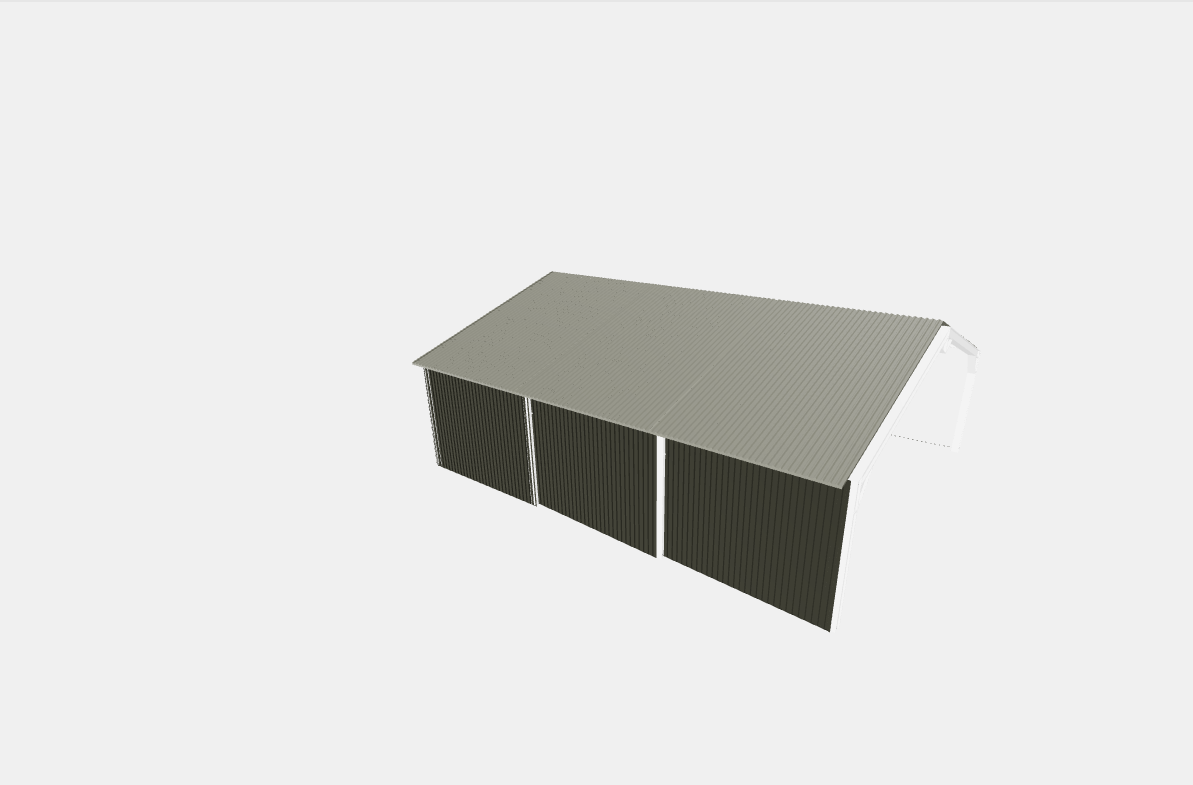
We created highly detailed industrial shed models with realistic materials, structural components, lighting, and environmental details. This enabled accurate visualization within the 3D warehouse shed configurator.
2. Configurator Development
A scalable warehouse shed configurator was developed to support real-time customization. Users can easily customize warehouse shed online, adjusting dimensions, roofing options, wall materials, and layouts instantly.
3. Real-Time Customization Experience
The industrial shed configurator allows users to rotate, zoom, and explore warehouse sheds from different perspectives. The 3D warehouse shed configurator provides instant visual feedback, helping businesses understand design changes more clearly.
4. Integration & Optimization
The warehouse shed configurator was integrated into the client’s platform with optimized performance. The system ensures smooth functionality across desktop and mobile devices while maintaining high visual quality.
The final solution delivered a highly scalable and user-friendly warehouse shed configurator experience.
Challenges & Learning
- Balancing realistic visuals within the 3D warehouse shed configurator while maintaining performance
- Managing multiple structural combinations efficiently
- Simplifying industrial planning for non-technical users
- Handling real-time updates when users customize warehouse shed online
These challenges strengthened our expertise in building scalable configurator solutions for industrial and infrastructure projects.
Client Deliverables
- Fully functional warehouse shed configurator
- Advanced 3D warehouse shed configurator
- Real-time customization system
- Scalable industrial shed configurator
- High-quality 3D structural assets
- Cross-device optimized platform
- Future-ready architecture for expansion
Conclusion
The warehouse shed configurator successfully transformed how businesses plan and visualize industrial spaces online. By combining a powerful 3D warehouse shed configurator with real-time customization and realistic visualization, the platform delivers a more engaging and efficient planning experience.
Businesses can now explore layouts, compare configurations, and customize warehouse shed online with confidence before moving into construction. This reduces uncertainty, improves planning efficiency, and accelerates decision-making.
As a result, the client achieved higher customer engagement, improved lead quality, and faster project approvals—demonstrating the real impact of an advanced industrial shed configurator in modern industrial infrastructure planning.